




Address
9590 Ravinia Drive, Olmsted Falls, OH
Price
$ 435,000
Property Attributes
- MLS#5246450
- TypeSingle Family
- Listing Status Active
- CountyCuyahoga
- CityOlmsted Falls
- NeighborhoodFalls Pointe Clusters Ph III
- Zip44138
- Style
- Year Built2015
- Taxes$ 8643
- Price$ 435,000
- Bedrooms3
- Full Bathrooms3
- Half Bathrooms0
- Sqr Footage2008
- Lot Size0.145 Acres
Data Source:
MLSNow
Property Description
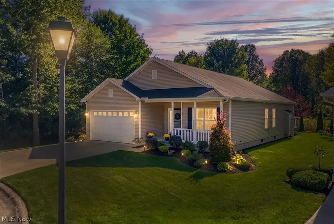
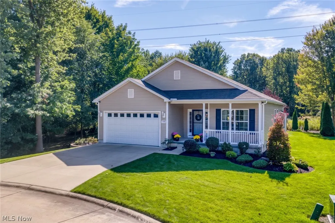
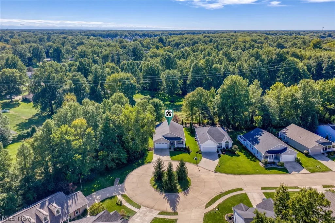
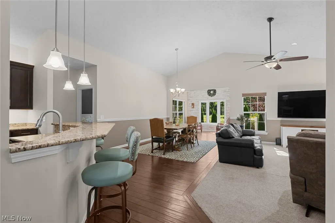
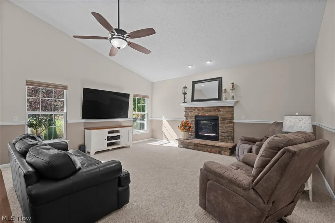
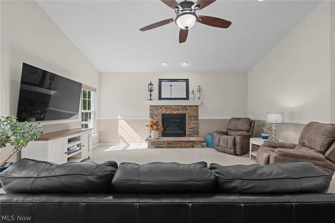
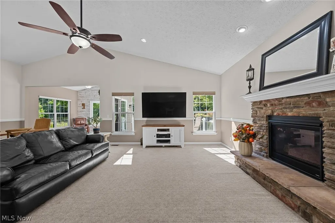
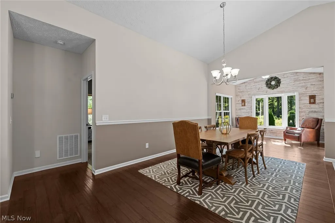
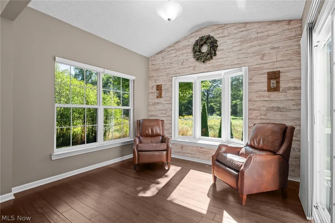
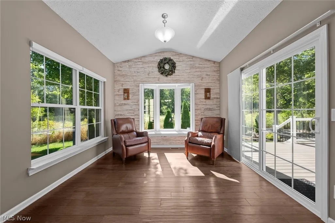
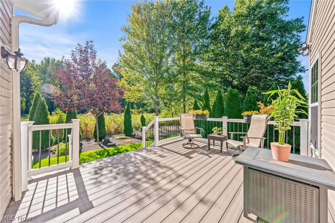
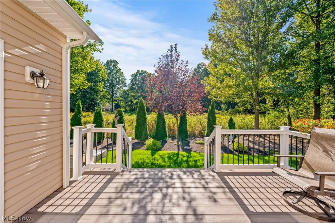
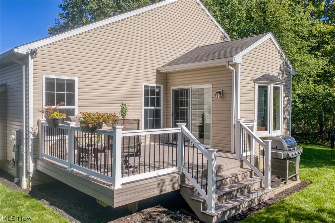
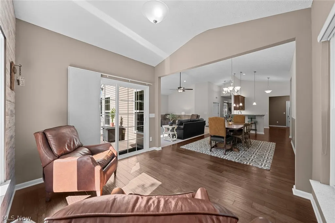
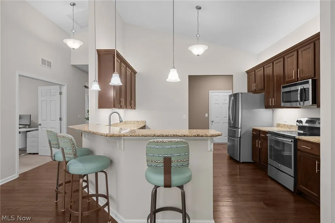
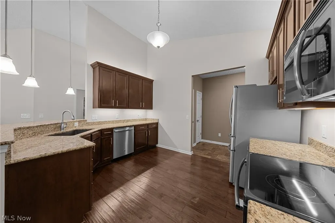
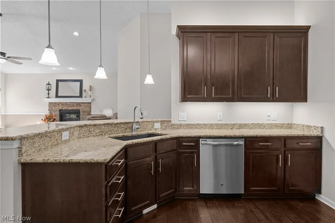
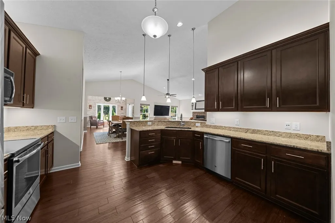
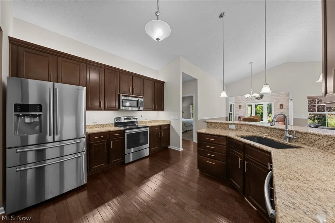
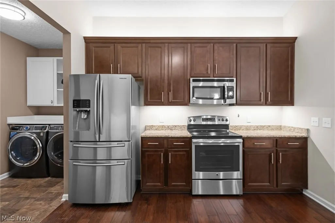
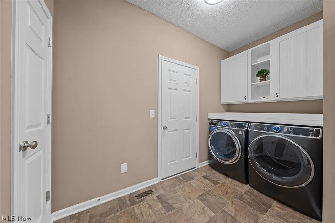
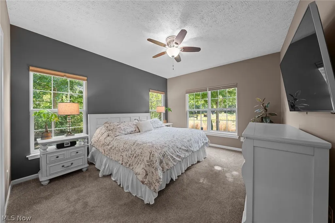
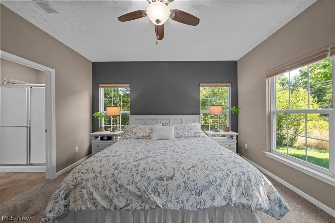
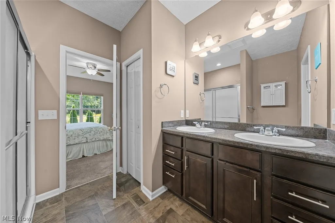
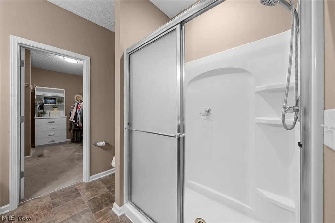
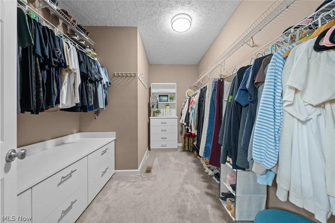
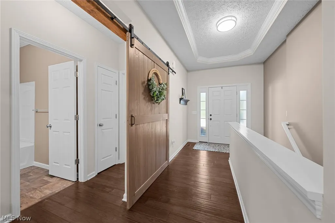
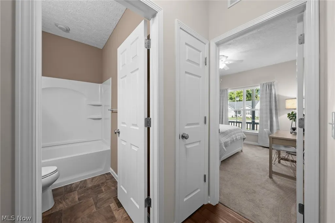
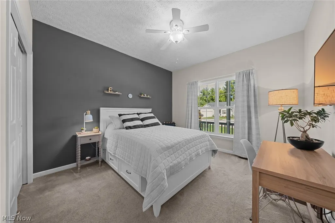
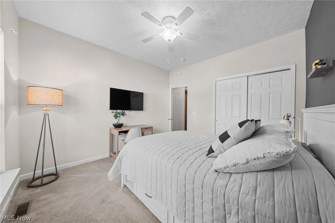
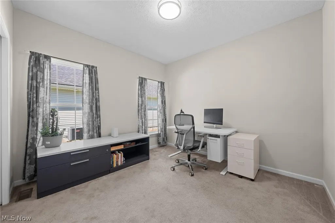
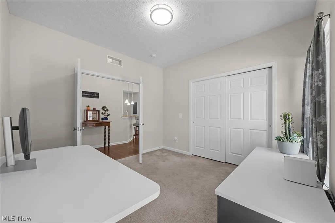
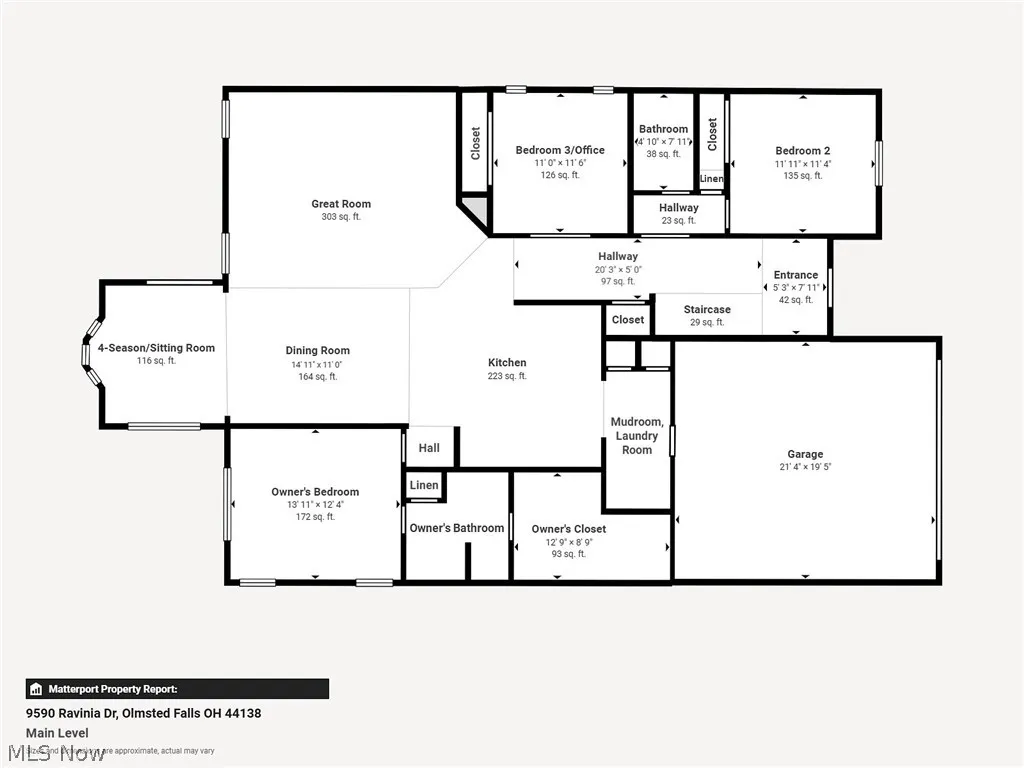
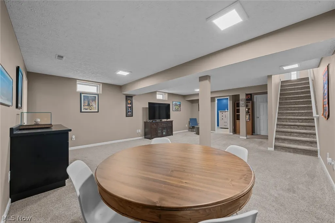
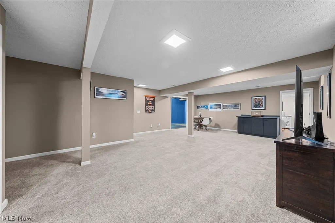
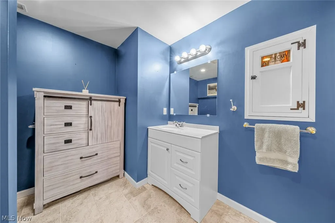
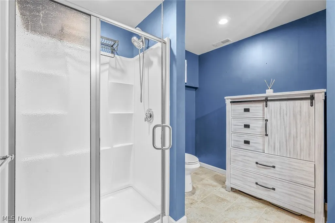
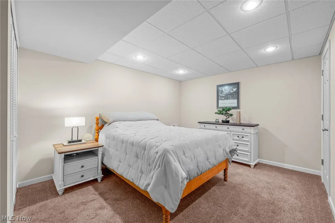
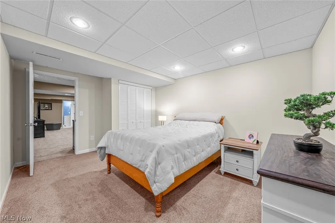
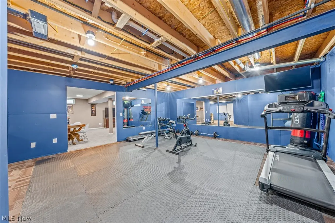
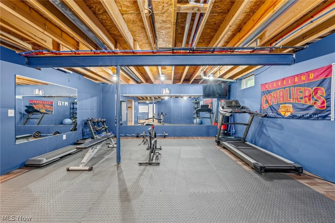
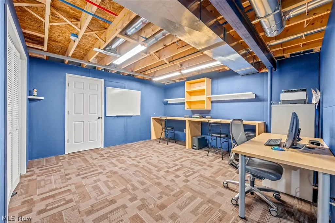
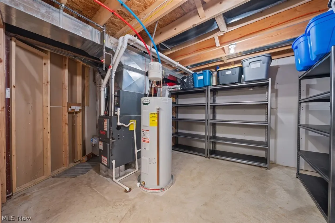
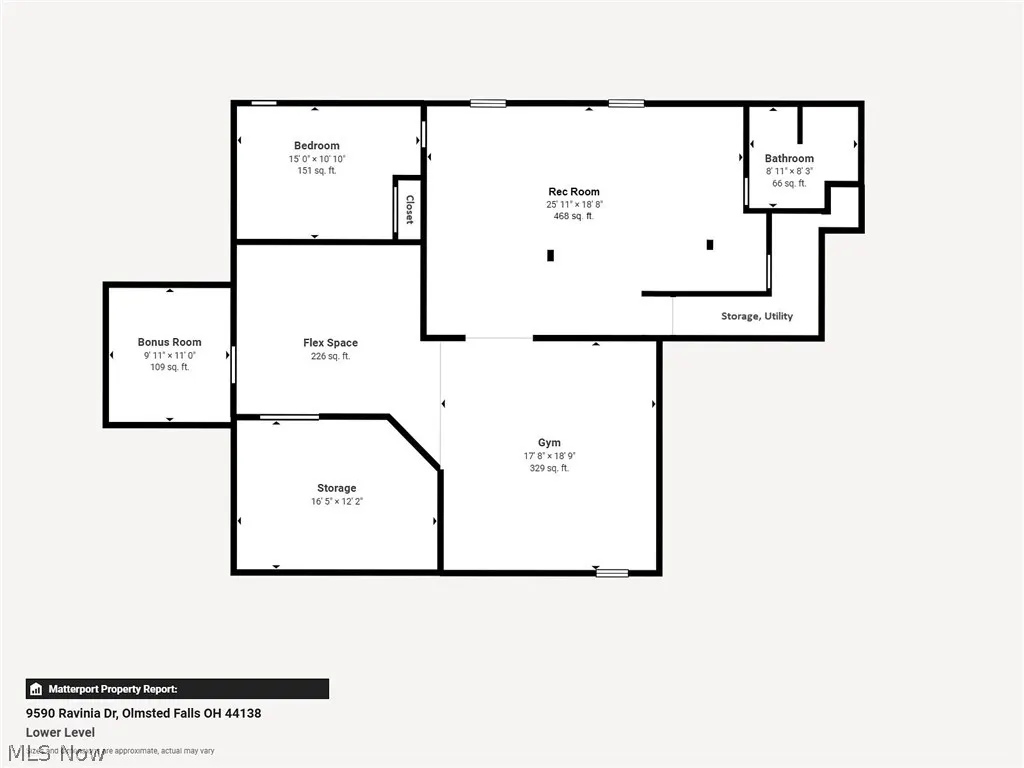
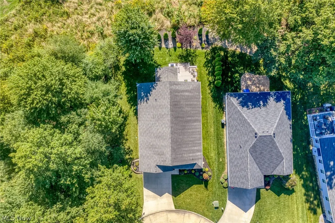
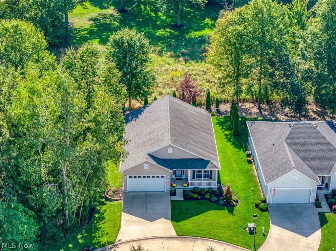
Come home to this pristine 2015 ranch home, where you'll enjoy Falls Pointe’s superb recreational amenities, sidewalks, and a peaceful cul-de-sac lot with wraparound greenspace and only one neighboring home! This home offers 2,952 sqft, 3 BR, 3 BA, multiple living areas, an office, and a finished basement. An extended covered porch invites you for shaded respite and conversation. Inside, hand-scraped wood floors lead to the main living area, featuring abundant natural light, cathedral ceilings, and an open-concept layout for seamless entertaining and cohesive daily living. Culinary enthusiasts will appreciate the sizable kitchen with plenty of granite countertops, a breakfast bar, cabinets with pullouts and under/over lighting, convenient vacuum dustpan, and dual pantries (in adjacent mudroom). Accommodate all your guests when hosting celebrations--the oversized dining area can accommodate a 10-seat rectangular table. Enjoy backyard views from your fireplaced great room or the 4-season room, accessing a sunny Trex deck with Arborvitaed privacy and greenspace. Your vaulted owner's bedroom features a dual-sink bathroom with a walk-in shower, linen closet, and large WIC. A barn door enhances privacy for the guest bedroom/bathroom. Double doors open to your office + closet (or 3rd bedroom) for crafting/work. Tons of versatile space in the lower level including a spacious rec room, bathroom, bedroom/office + closet, a gym with rubber floors, flex space (ideal playroom/workshop), plus storage. UPDATES/EXTRAS: sunroom windows, full-yard irrigation 2024, deck 2021, garage epoxy 2019 + heater/insulation/drain/hot & cold hookup, lower bedroom/bathroom 2018, Central Vac, whole-house fan, gas grill line. Enjoy an active, social lifestyle at the community pool, clubhouse + fitness facility, tennis/basketball courts, playground--an 11-min walk. Convenient to several parks, I-480 & I-80 (12 min), Airport (16 min), and three malls (=20 min). Welcome home!
| Price History | |
|---|---|
| 9/25/2026 | Listed $435,000 |
General Features
| Sewer | Public Sewer |
|---|---|
| Heating | Forced Air,Gas |
| Cooling | Central Air,Whole House Fan |
| Possession | Delivery Of Deed |
| Roof | Asphalt,Fiberglass |
| Appliances | Dishwasher,Disposal,Humidifier,Microwave,Range,Refrigerator |
| HOA Fee | 125 |
| Garage Spaces | 2 |
| Association Fee Includes | Association Management,Common Area Maintenance,Other,Pool(s) |
| Patio/Porch Features | Deck,Front Porch |
| Architectural Style | Ranch |
| Pool Features | Association,In Ground,Community |
| Construction Materials | Vinyl Siding |
| Pets Allowed | Yes |
| Year Built | 2015 |
| View | Park/Greenbelt |
| Stories Count | 1 |
| Township | Olmsted Falls |
| Levels | One |
| Property Subtype | Single Family Residence |
| Tax Year | 2025 |
| Community Features | Clubhouse,Fitness Center,Lake,Playground,Street Lights,Sidewalks,Tennis Court(s),Pool |
| HOA Fee 2 | 58 |
| Assoc Fee Paid Per | Quarterly |
| County | Cuyahoga |
| Property Type | Residential |
| HOA | true |
| Attached Garage | true |
| Subdivision Name | Falls Pointe Clusters Ph III |
| Facing Direction | South |
| Garage Y/N | true |
| Total Rooms | 5 |
| Full Baths | 3 |
| Status | Active |
| Directions | West of Usher Rd, between Schady Rd and Sprague Rd. |
| ModificationTimestamp | 2026-09-25T04:05:32.323-00:00 |
| City | Olmsted Falls |
| Association Name | Falls Pointe Community Association |
| High School District | Olmsted Falls CSD - 1822 |
| Lot Size Units | Acres |
| Carport Y/N | false |
| HOA Fee 2 Frequency | Monthly |
| Property Attached Y/N | false |
| Land Lease Y/N | false |
| Tax Annual Amount | 8643 |
| Home Warranty Y/N | false |
| Living Area Units | Square Feet |
| Builder Name | KHov |
| Standard Status | Active |
| Occupancy Type | Owner |
| Middle/Junior School District | Olmsted Falls CSD - 1822 |
| Elementary School District | Olmsted Falls CSD - 1822 |
| Year Built Source | Public Records |
| Virtual Tour | https://my.matterport.com/show/?m=CVP3Loabeb3&mls=1 |
| Property Sub Type Additional | Single Family Residence |
| PostalCity | OLMSTED FALLS |
| Legal Description | S/L 18 VOL 328 PG 9-10 FF 62.84 D 111.48 .145 AC OL TR 3 2004 S/R FALLS POINTE CLUSTERS PH C-5A |
Interior Features
| Basement | Full,Finished,Concrete,Bath/Stubbed,Storage Space,Sump Pump |
|---|---|
| Total Fireplaces | 1 |
| Fireplace Features | Family Room,Gas |
| Total Stories | 1 |
| Basement (Y/N) | true |
| Air Conditioning Y/N | true |
| Heating Y/N | true |
| Fireplace Y/N | true |
| Above Grade Finished Area | 2008 |
| Laundry Features | Electric Dryer Hookup,Main Level |
| Total Bedrooms | 3 |
| Below Grade Finished Area | 944 |
| Main Level Bedrooms | 3 |
| Main Level Bathrooms | 2 |
| Below Grade Finished Area Source | Assessor |
| Above Grade Finished Area Source | Assessor |
| Total Baths | 3 |
Exterior Features
| Exterior Amenities | Sprinkler/Irrigation |
|---|---|
| Fencing | None |
| Parking Features | Attached,Concrete,Drain,Driveway,Garage Faces Front,Garage,Garage Door Opener,Heated Garage,Kitchen Level,Water Available |
| Lot Features | < 1/2 Acre,Back Yard,Cul-De-Sac,Flat,Front Yard,Irregular Lot,Landscaped,Level,Pie Shaped Lot |
| Water Source | Public |
| Lot Size Area | 0.145 |
| Foundation Details | Concrete Perimeter |
| Lot Size Acres | 0.145 |
| Lot Size Source | Assessor |
| Waterfront Y/N | false |
Amenities
- Foreclosure
- Views
- Short Sale
- New Construction
- Adult 55+
- Lease To Own
- No HOA Fees
- Furnished
- Primary On Main
- Air Conditioning
- Seller Finance
- Green
- Fixer Upper
- Horse
- Golf
- Fireplace
- Deck
- Garage
- Basement
- Pool
Property vs Single Family Average in 44138
Price
Taxes
Year Built

 © MLS Now, INC - Northern Ohio Regional Multiple Listing Service All information deemed reliable but not guaranteed. All properties are subject to prior sale, change or withdrawal. Neither listing broker(s) or information provider(s) shall be responsible for any typographical errors, misinformation, misprints and shall be held totally harmless. Listing(s) information is provided for consumer's personal, non-commercial use and may not be used for any purpose other than to identify prospective
